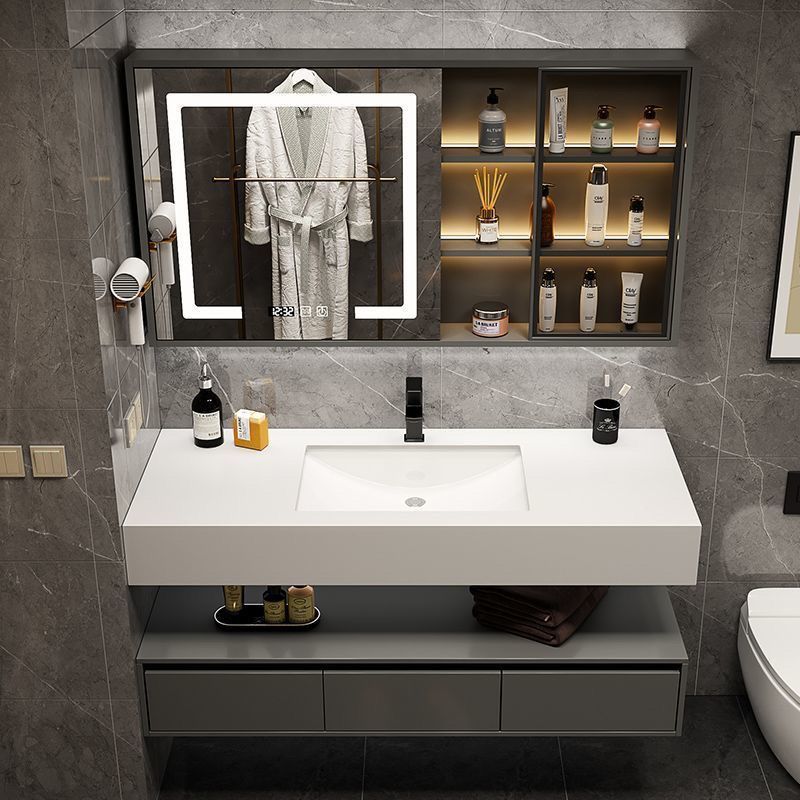
The vanity and basin form the main wash area of a bathroom. Planning the arrangement starts with the space available and how the area will be used.
Single or double basin
Consider the number of users and the space available for the vanity. Confirm the exact dimensions of the selected cabinet and basin before finalizing the layout.
Coordinate storage and fittings
Consider the position of drawers, mirrors and accessories alongside the selected basin and faucet. Confirm that the specific products and installation requirements work together.
Share the planned layout
Include a sketch or dimensioned drawing in your inquiry when available, along with the selected products and quantities.